name

10180 Valley Road

  • Ossian, NY
  • $229,900
$229,900

10180 Valley Road

3 Beds 2 Baths 2,057 Sq.Ft. 0.83 Acres

Description

**OPEN HOUSE SAT 5/30/2026 11AM-1PM**
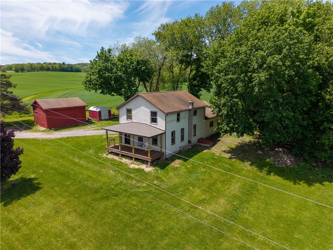
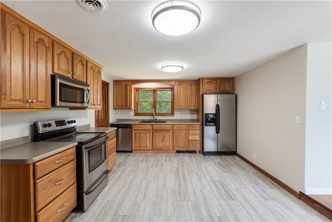
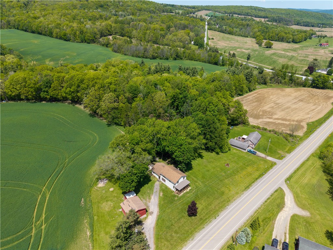
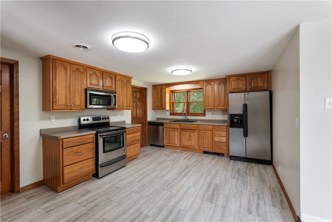
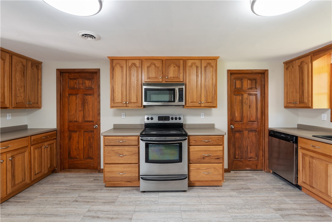
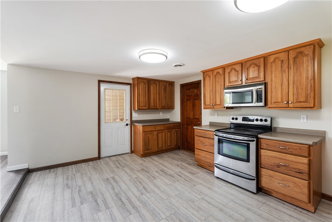
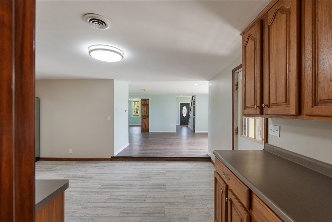
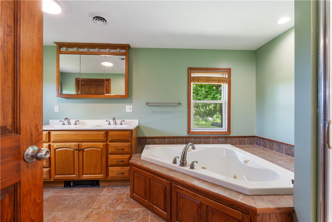
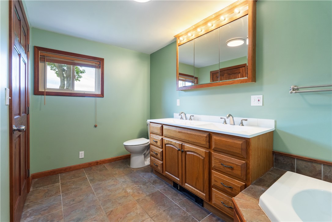
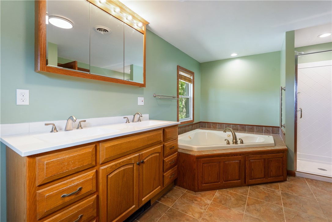
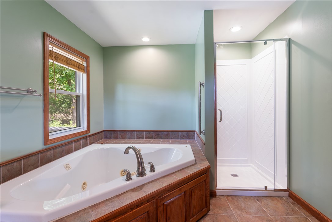
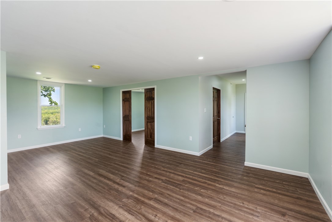
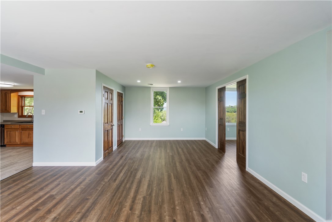
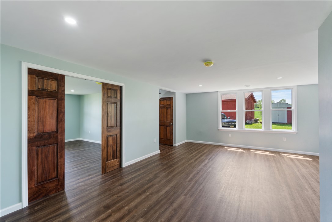
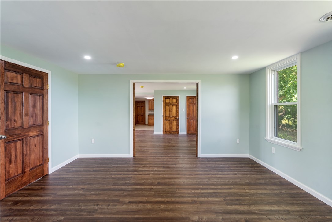
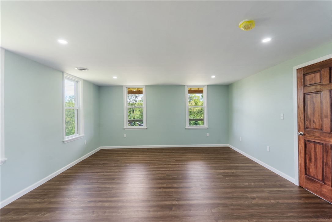
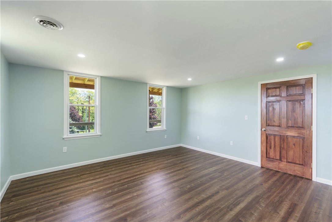
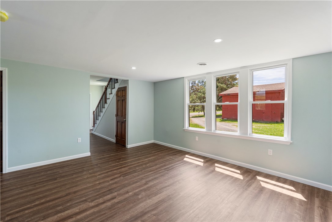
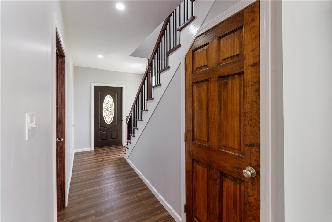
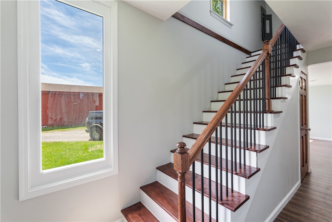
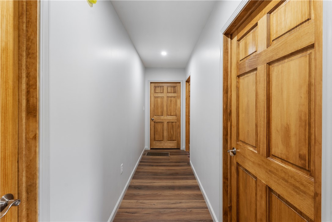
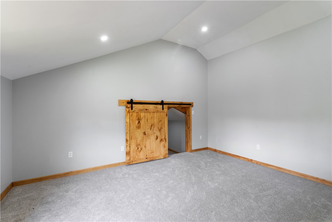
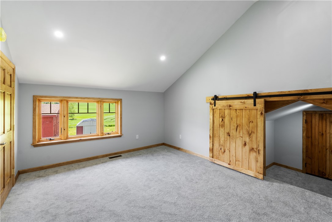
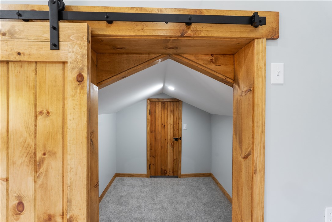
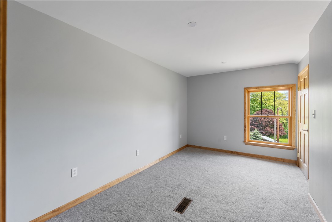
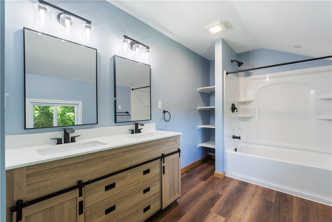
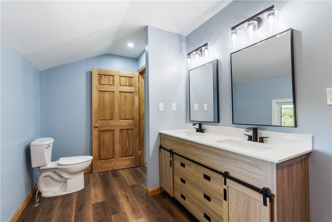
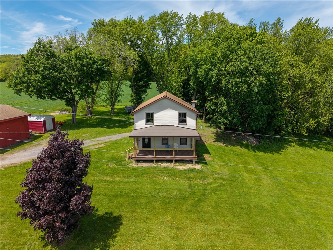
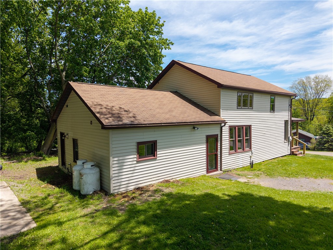
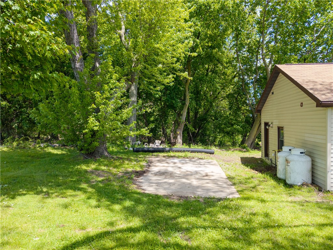
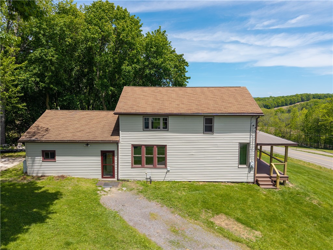
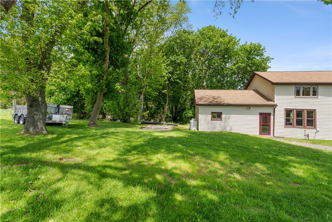
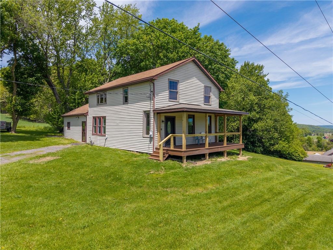
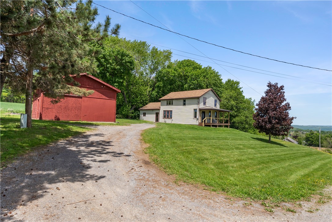
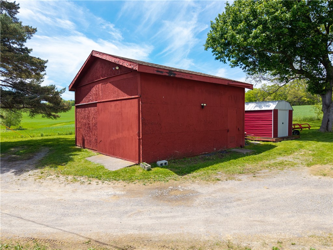
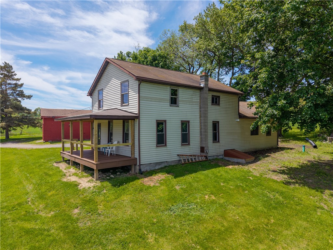
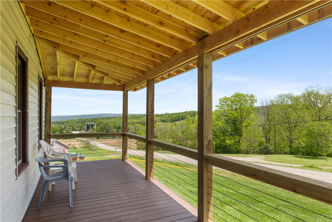
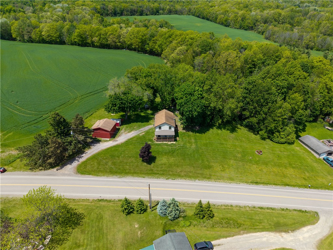
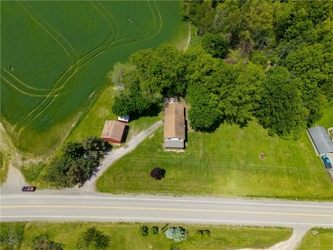
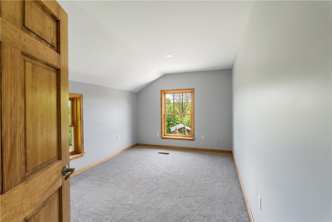
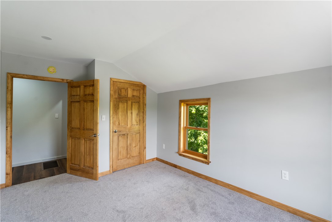
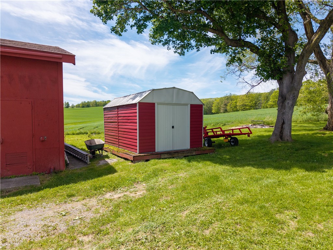
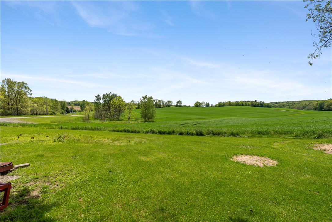
Nestled in a peaceful country setting, this beautifully updated 2-story home offers the perfect blend of charm, comfort, and modern convenience. Featuring 3 bedrooms and 2 full baths, the home has been thoughtfully renovated throughout with a new HVAC system, new hot water tank, updated kitchen, and a newly added second-floor full bath. Fresh paint, new flooring, and updated lighting create a bright and inviting atmosphere in every room. The spacious first-floor bath features both a relaxing soaking tub and stand-up shower, while an additional bonus room on the main level provides the flexibility for a den, home office, playroom, or guest space. Enjoy the scenic countryside from the covered front porch, offering stunning views and the perfect spot to unwind. Outside, the property includes both a barn and storage shed, providing ample space for hobbies, equipment, workshop needs, or additional storage. A move-in ready country home with modern updates and plenty of versatility inside and out. No negotiations until Wednesday, 6/3/2026 @ 10AM

Share Property

Location

10180 Valley Road, Ossian, NY 14437

Status

For Sale

1900

1900

Year Built

3

3

Total Bedrooms

2

2

Total Bathrooms

2,057

2,057

Sq.Ft.

Living Space

0.83

0.83

Acres

Lot Size

2.0

2.0

Garage Spaces
image

Schedule a Tour

We would love to show you our beautiful property. Please select your preferred date and time below. An agent will be in touch shortly to confirm your appointment.

Schedule a Tour

We would love to show you our beautiful property. Please select your preferred date and time below. An agent will be in touch shortly to confirm your appointment.

Thank you for your interest in 10180 Valley Road, Ossian, NY 14437. We are reviewing your request and will be in touch shortly!
thumbnail
01

Interior

Total Bedrooms

3

Total Bathrooms

2

Full Bathrooms

2

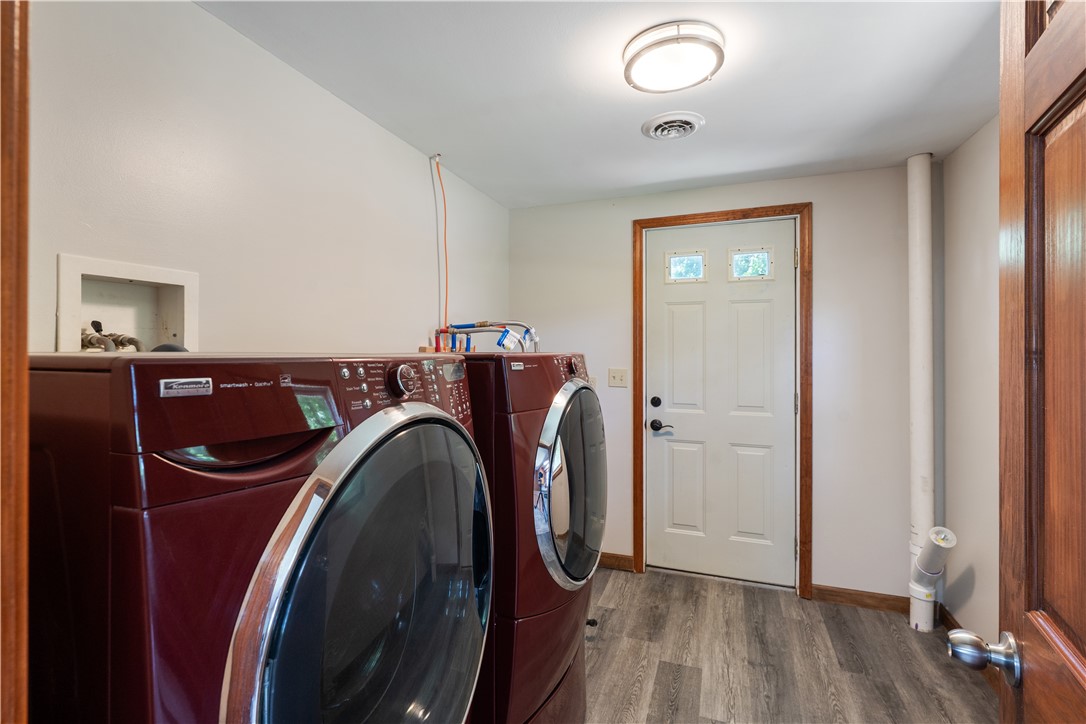
Laundry room

Main Level

Flooring

Carpet, Varies, Vinyl

Appliances

Dryer, Dishwasher, Electric Oven, Electric Range, Electric Water Heater, Refrigerator, Washer

Other Interior Features

Ceiling Fan(s), Den, Separate/Formal Dining Room, Separate/Formal Living Room
01

Exterior & Building

Stories

2

Garage Spaces
2.0

Water Source

Well

Roof

Shingle

Lot Features
Agricultural, Irregular Lot, Rural Lot

Parking

Detached, Garage

Heat Type

Propane, Forced Air

Sewer

Septic Tank

Substructure

Stone

Other Exterior Features
Deck, Gravel Driveway, Propane Tank - Leased
01

Lot & Area

Status

For Sale

Living Area

2,057 Sq.Ft.

Total Area

2,057 Sq.Ft.

Lot Size

0.83 Acres

MLS® ID

R1682639

Type

Residential

Year Built

1900

Neighborhood

Dansville

Architecture Styles

Two Story

School District

Dansville
01

Finance

Sales Price

$229,900

Real Estate Taxes

$3,520/yr

Mortgage Calculator

Estimate your monthly mortgage payment, including the principal and interest, property taxes, and HOA. Adjust the values to generate a more accurate rate.
All estimates are provided for informational purposes only. Actual amounts may vary.
$0,000 Your Payment 20 15 65
$0,000 Your Payment

Explore
Dansville

Let’s connect

Thank you for your message

We will be in touch with you shortly

name

Thank you for your message

We will be in touch with you shortly

Let’s connect

Justine Fox

EM

Justine Fox

Licensed Associate Real Estate Broker

10301223503

Justine Fox is a New York–licensed REALTOR® with over a decade of experience serving Dansville and the surrounding Finger Lakes communities. Licensed since 2013, she works with buyers and sellers across Livingston, Steuben, and neighboring counties, specializing in first-time buyers, downsizing, and residential sales. In 2024, she was named one ...

Show more